
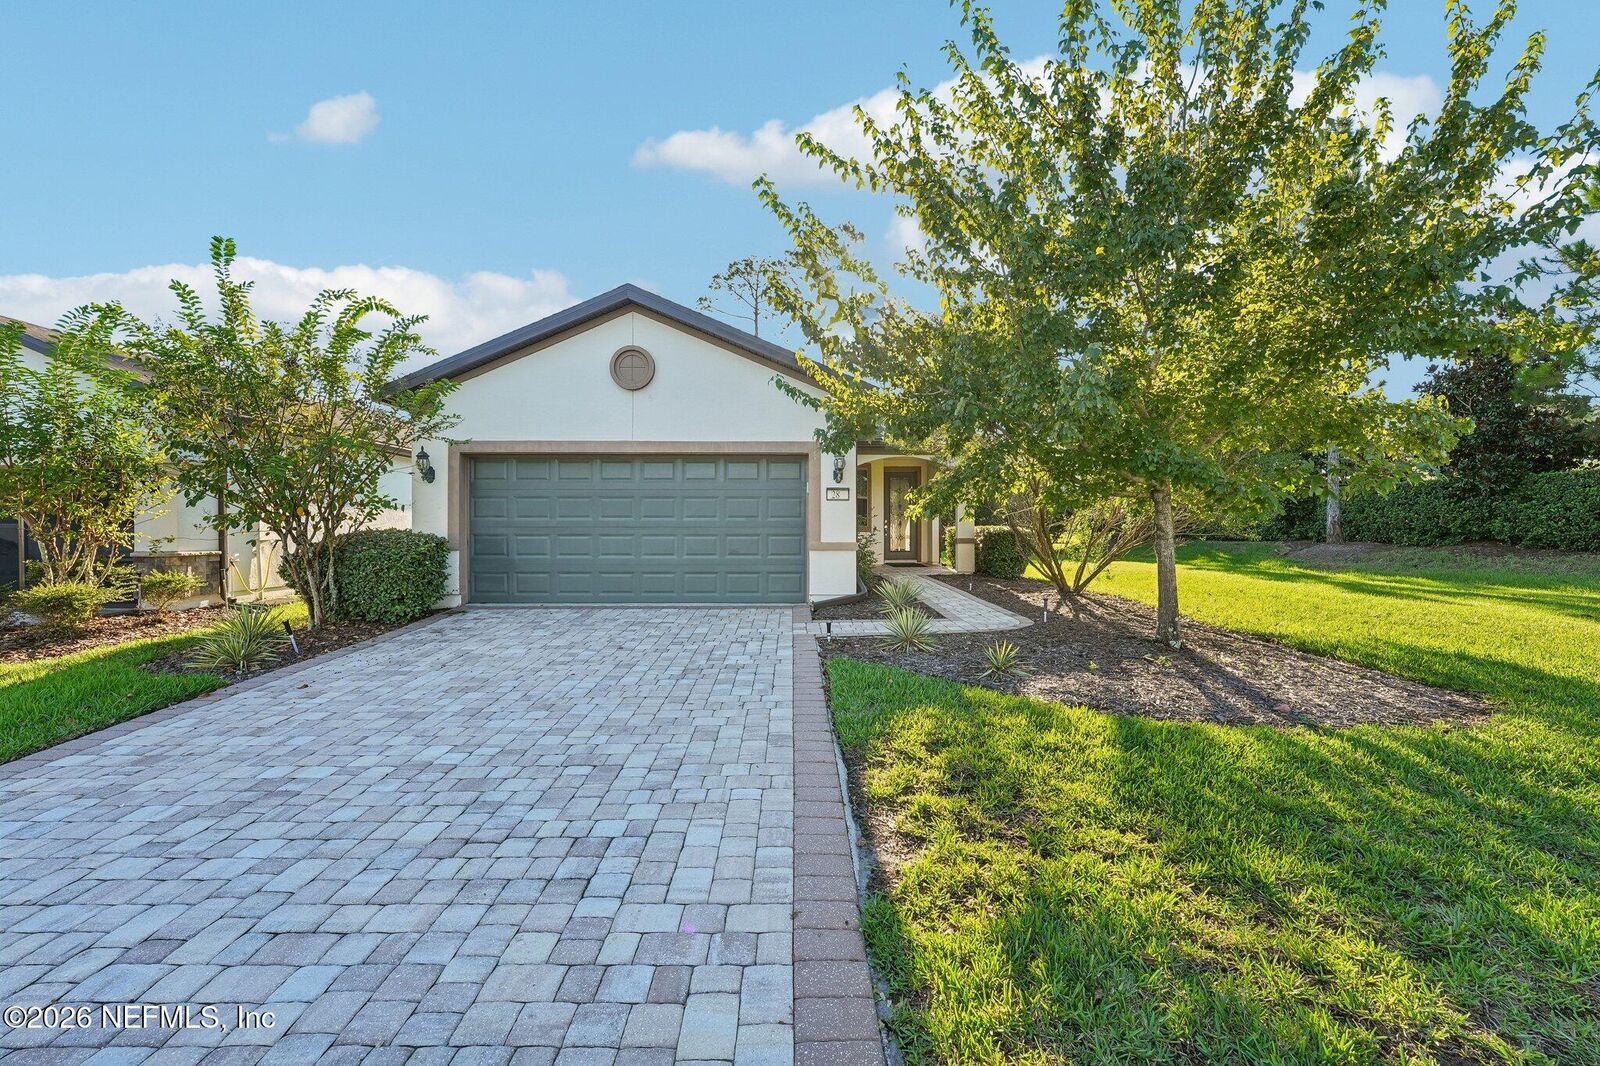
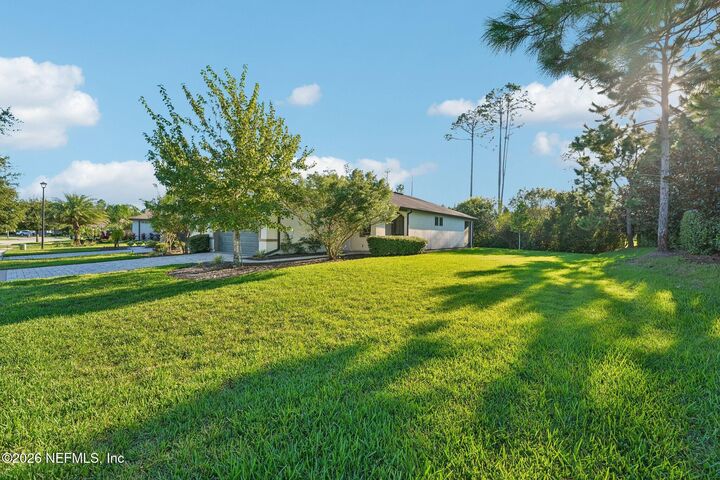
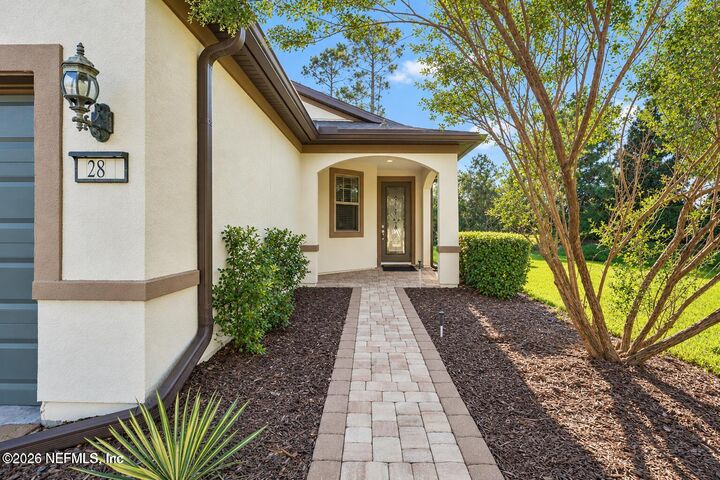
 Listing Courtesy of: NORTHEAST FLORIDA / Listed By: Coldwell Banker Vanguard Realty / Coldwell Banker Vanguard Realty
28 Forest Spring Drive Ponte Vedra, FL 32081
Active (11 Days)
$415,000 (USD)

MLS #:
2169695
2169695
Lot Size
8,712 SQFT
8,712 SQFT
Type
Single-Family Home
Single-Family Home
Year Built
2018
2018
Style
Contemporary
Contemporary
County
St. Johns County
St. Johns County
Listed By
John Bayer, Watson Realty Corp
Carole Bayer, Coldwell Banker Vanguard Realty
Carole Bayer, Coldwell Banker Vanguard Realty
Source
NORTHEAST FLORIDA
Last checked Nov 3 2026 at 1:00 AM EST
NORTHEAST FLORIDA
Last checked Nov 3 2026 at 1:00 AM EST
Bathroom Details
- Full Bathrooms: 2
Interior Features
- Appliance: Electric Water Heater
- Appliance: Microwave
- Appliance: Dishwasher
- Appliance: Refrigerator
- Pantry
- Appliance: Disposal
- Appliance: Ice Maker
- Laundry: Electric Dryer Hookup
- Laundry: Washer Hookup
- Appliance: Water Softener Owned
- Appliance: Electric Range
- Breakfast Nook
- Appliance: Electric Oven
- Ceiling Fan(s)
- Laundry: In Unit
- Open Floorplan
Subdivision
- Riverwood By Del Webb
Senior Community
- Yes
Lot Information
- Irregular Lot
- Corner Lot
Heating and Cooling
- Central
- Central Air
Homeowners Association Information
- Dues: $245/Monthly
Flooring
- Tile
- Carpet
Exterior Features
- Stucco
- Frame
- Roof: Shingle
Utility Information
- Utilities: Cable Available, Sewer Connected, Water Connected, Electricity Connected
Parking
- Garage Door Opener
- Additional Parking
- Garage
Stories
- 1
Living Area
- 1,290 sqft
Location
Disclaimer: Copyright 2026 Northeast FL MLS. All rights reserved. This information is deemed reliable, but not guaranteed. The information being provided is for consumers’ personal, non-commercial use and may not be used for any purpose other than to identify prospective properties consumers may be interested in purchasing. Data last updated 11/2/26 17:00



Description